


Define the role
Tell us what support you need, and we’ll align on scope, requirements and success criteria.

Hire a Vetted Remote
For Growing AEC Firms
When workload grows faster than your team, unfinished production work starts showing up everywhere.
Examples of vetted remote professionals across architecture, engineering, and construction roles.

Structural Design Engineer
Key Highlights
Software

Architectural Revit / BIM Modeler
Key Highlights
Software

MEP BIM Coordinator
Key Highlights
Software
A clearer path to great hires
Tell us what support you need, and we’ll align on scope, requirements and success criteria.
We screen, assess and deliver 2–3 vetted finalists, ready for your interview.
Your decision-ready deliverables
Move from offer to impact with onboarding support and a 90-day check-in for long-term success.
Inside the shortlist

8 years of architectural design experience with hands-on AutoCAD production, construction documentation, and project coordination.
WORK SAMPLES / PORTFOLIO
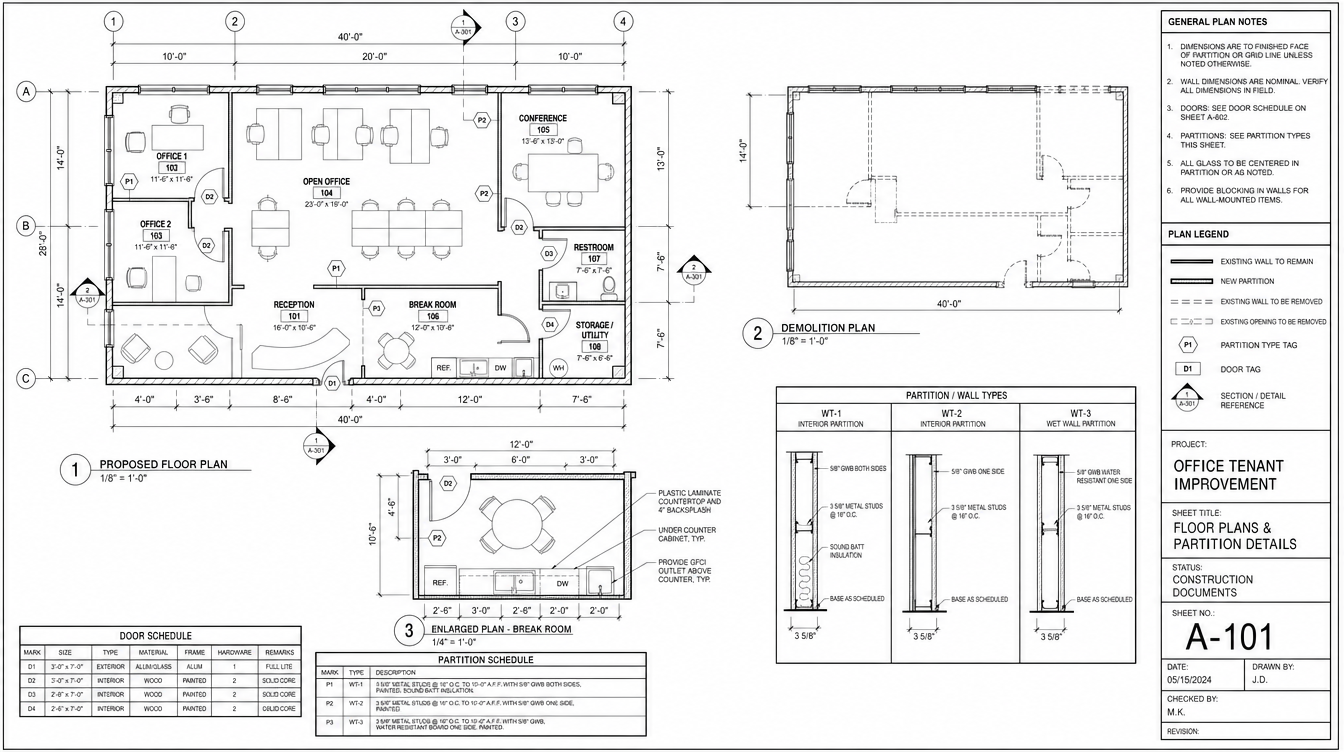
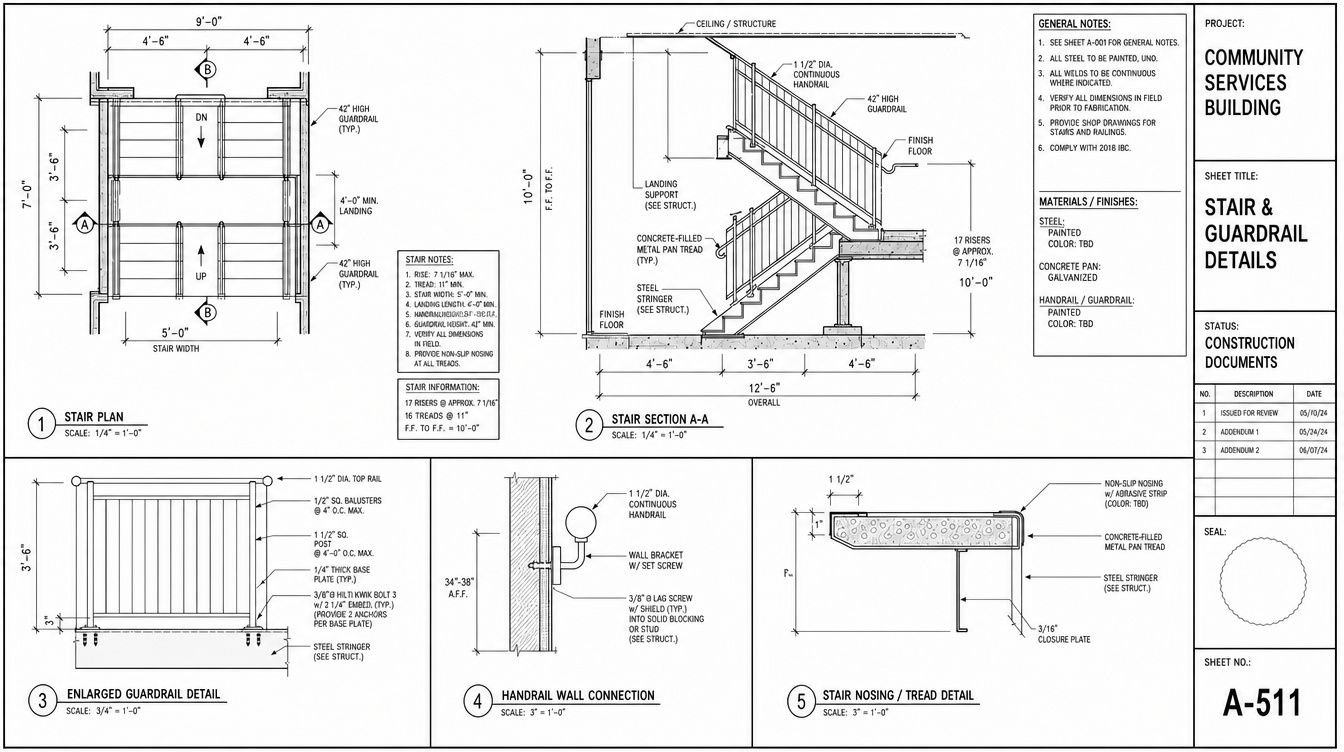
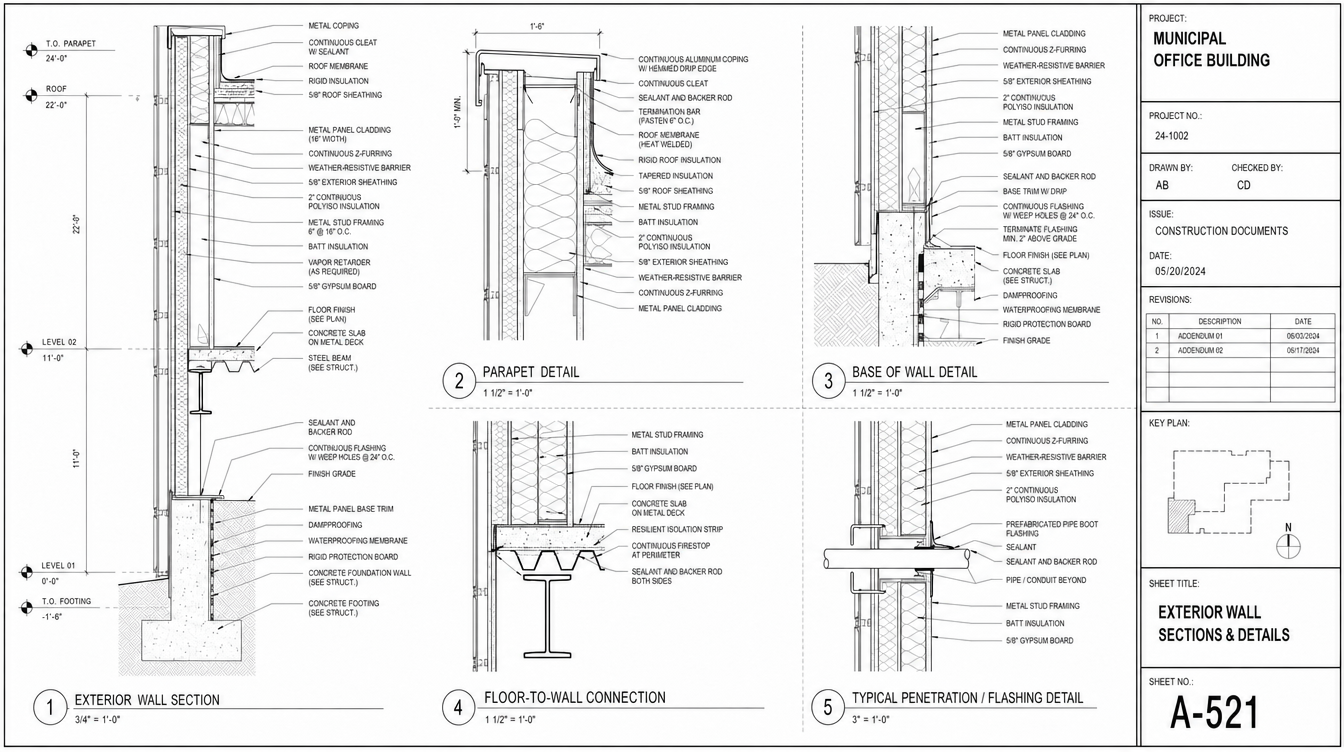
Candidate profile
ZAIN A.Mid-to-Senior AutoCAD Drafter / Architectural DesignerSupporting package documents
The role brief and structured interview framework behind this evaluation.Candidate and client details have been anonymized for privacy.
Hear directly from clients about the communication, follow-through, and support behind working with Across Clocks.
From markups to full Revit coordination, get the capacity you need at any stage.
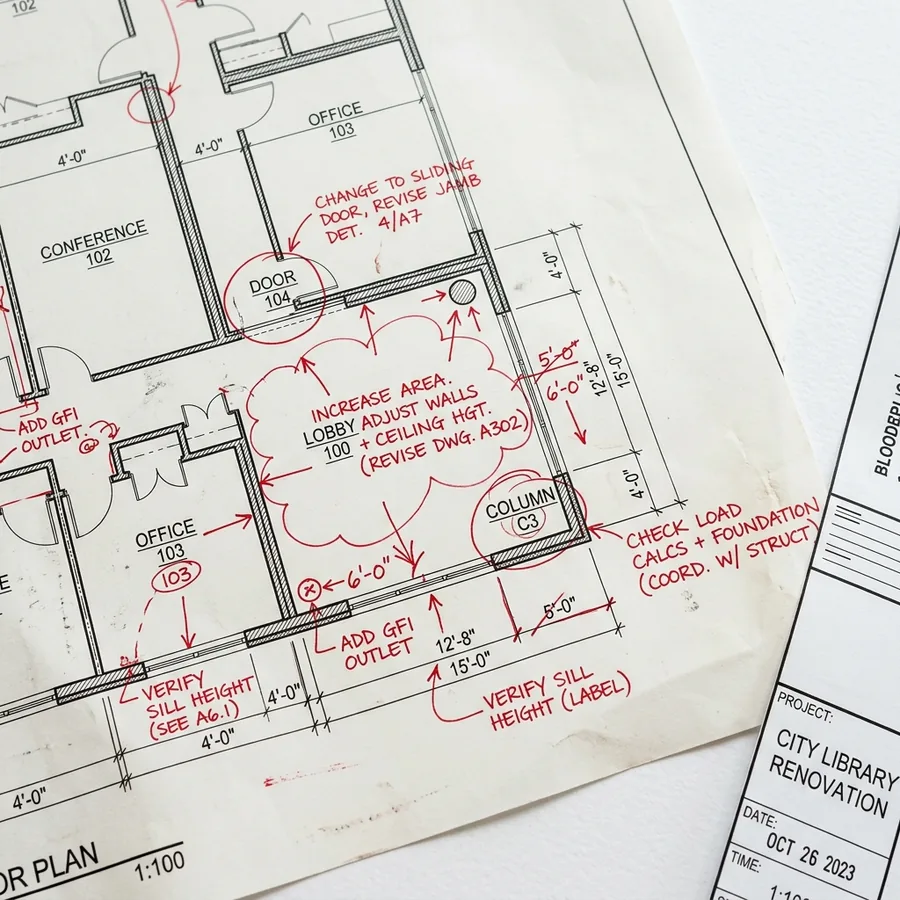
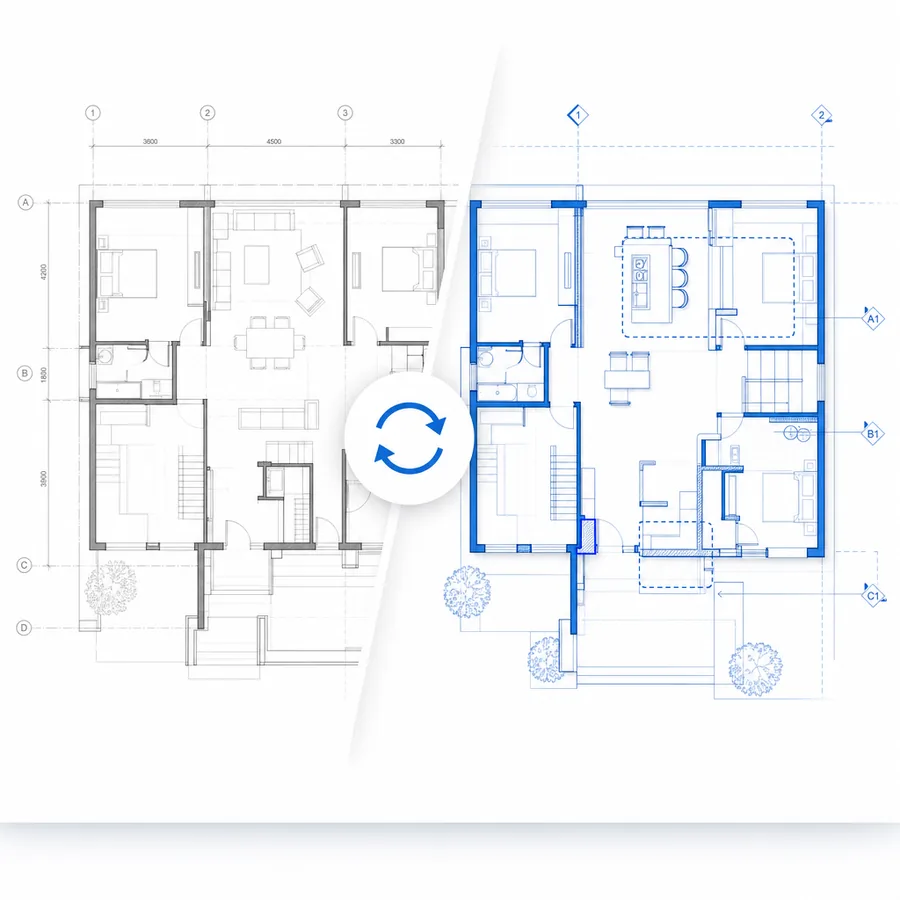
Accurate redline incorporation and drawing revisions that keep plan sets current and coordinated.
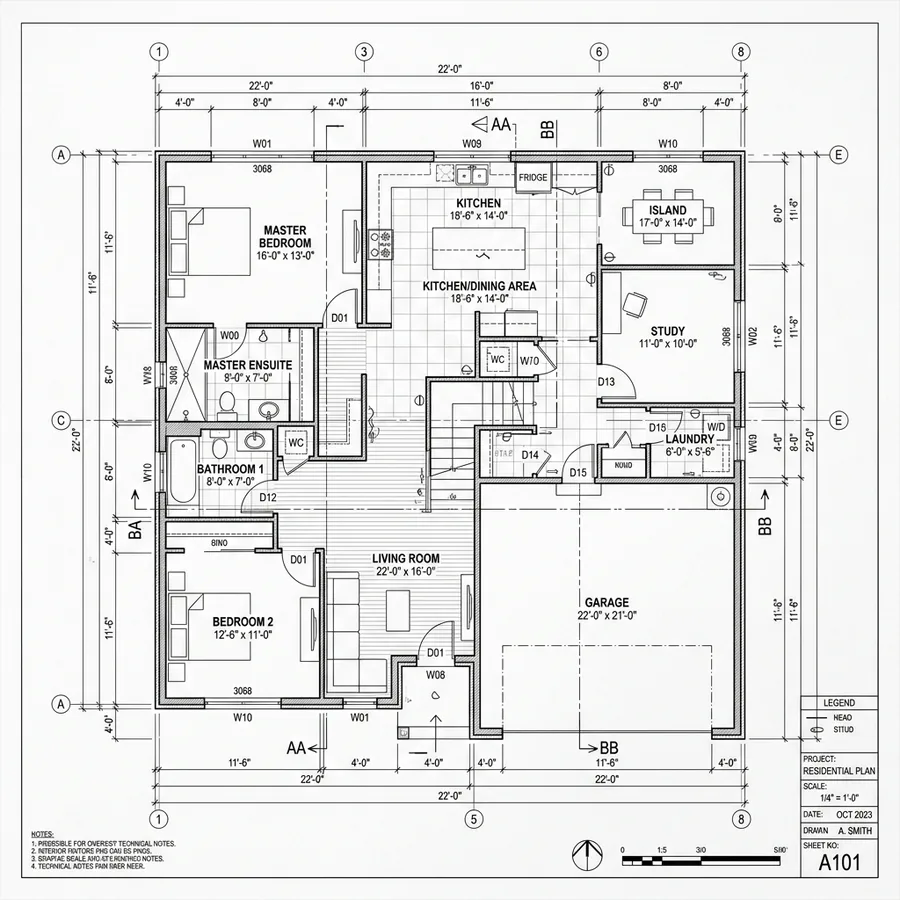
Precise 2D CAD drafting and organized drawing sets prepared to match your standards and workflow.
Hire a remote CAD drafter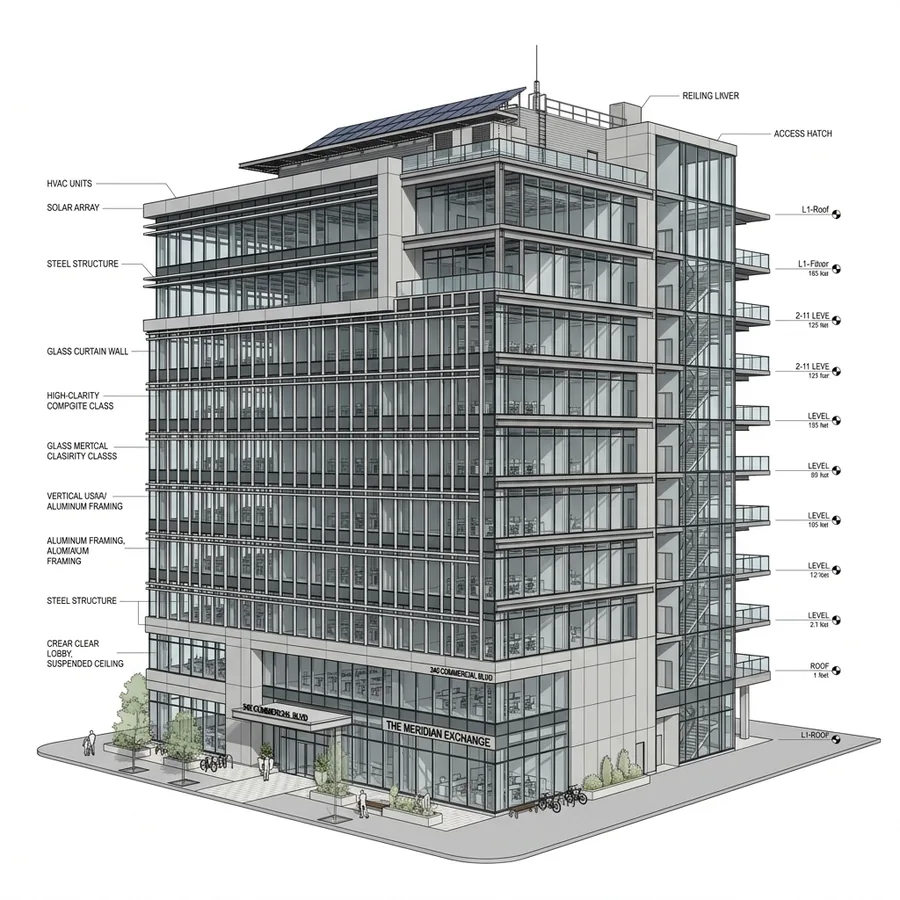
Revit modeling, BIM production, families, sheets, and coordination-ready project deliverables.
Civil drafting support for site plans, grading, utilities, details, and coordinated plan updates.
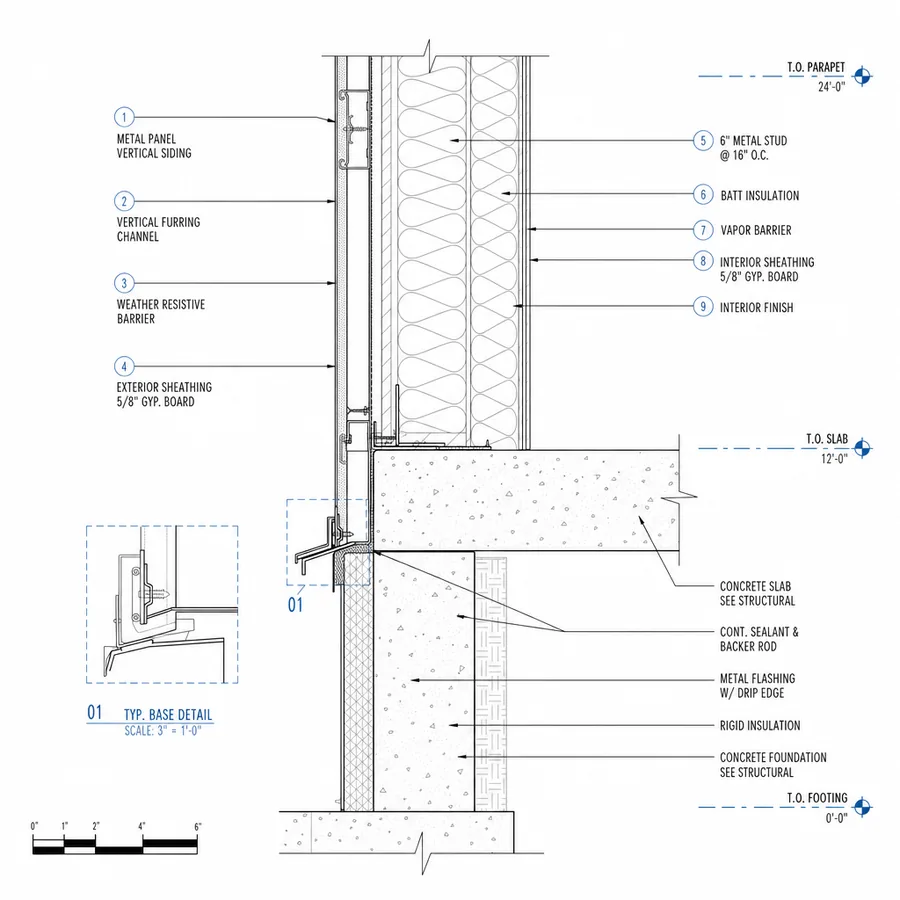
Detailed construction documents and coordinated sheet production for clear, permit-ready packages.
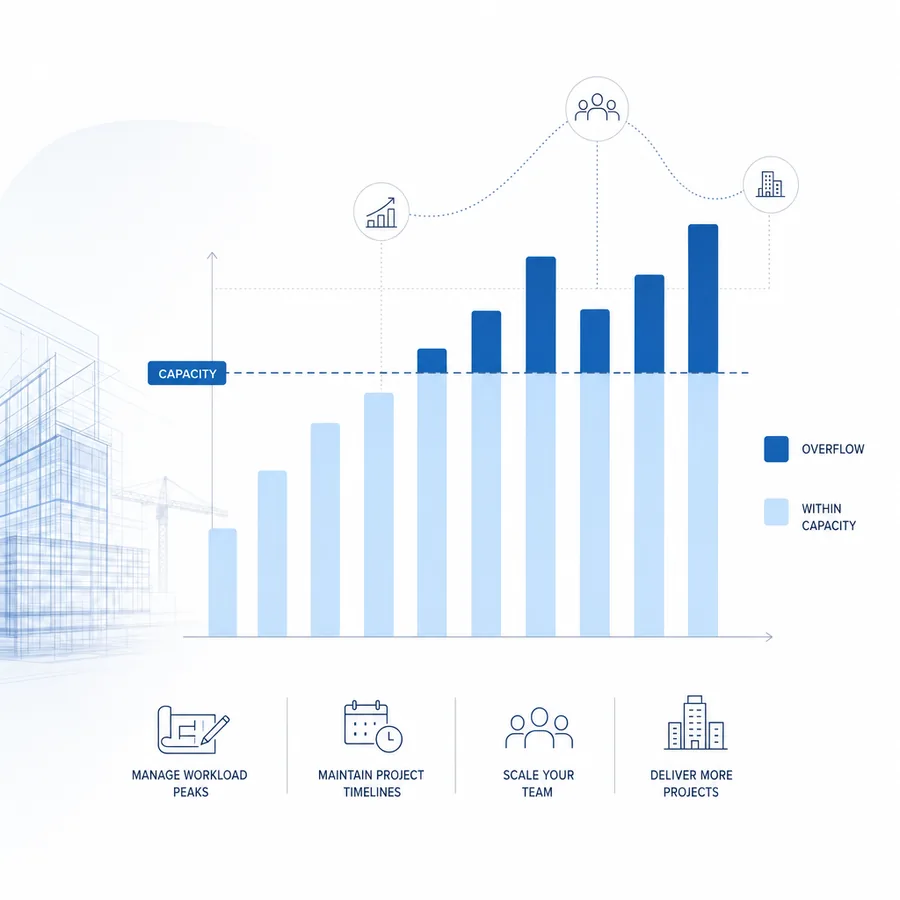
Flexible production support for workload spikes, tight deadlines, and ongoing project capacity.
Everything AEC firms usually ask before hiring remote CAD/Revit support.
Yes. The employee is dedicated to your firm and works directly with your team, your standards, and your workflow. They are not shared across multiple clients or assigned random tasks from other companies.
You manage the day-to-day work, priorities, and deliverables, while Across Clocks supports the hiring, screening, onboarding, and early success process.
Yes. The most common options are full-time and part-time support, depending on your workload and project needs.
If your firm has a different requirement, we can also discuss a custom setup based on the role, schedule, and expected workload.
The rate depends on the role, experience level, software requirements, communication needs, and schedule.
Tell us about the production work you need covered. We’ll define the role with you and confirm the pricing for that arrangement.
Every candidate is screened before being introduced to you. We review their technical background, relevant AEC experience, software skills, communication ability, English level, and overall fit for remote work.
Once we identify 2-3 strong matches, we arrange interviews with you so you can speak with the candidates directly and choose the best fit. If none of the candidates feel right, we keep searching.
Your remote employee can be set up with a U.S. phone number for calls and SMS, and can use Google Meet for meetings with your team.
The goal is to make communication feel simple, direct, and reliable, even though the employee is working remotely.
We help create structure around remote work. Employees can use activity monitoring tools, time tracking, and agreed reporting practices so you have visibility into work activity and output.
You still manage the tasks and priorities, but we help make the setup more transparent and easier to manage.
If the employee is not the right fit, we work with you to understand what went wrong, clarify the role requirements, tighten the screening criteria, and find a replacement at no additional placement cost.
Our goal is not just to place someone quickly - it is to help you build reliable long-term capacity.
Yes. We provide onboarding support during the first 90 days to help make sure the employee understands your workflow, communication expectations, tools, and deliverables.
This gives both your team and the employee time to settle into a productive working rhythm.
Across Clocks helps small AEC firms add a vetted remote CAD/Revit employee.